

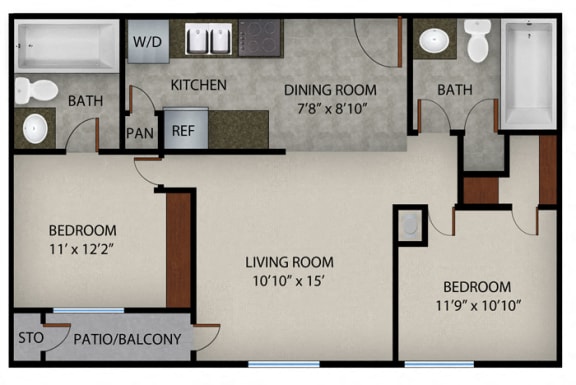
2A - Phase I
2 Bedrooms
2 Bathrooms
Up to 844 Sq. Ft.
Pet Friendly
*Pricing and availability change daily. *Flexible lease terms available. *Deposit terms may vary based on credit screening.
Features & Amenities
- Spacious 1, 2 & 3 Bedroom Floor Plans
- Air Conditioner
- Faux Wood Flooring
- Ceiling Fans
- Vaulted Ceilings*
- Oversized Walk-in Closets*
- Private Outside Storage Closets*

- Screened Patios*
- Fully Equipped Kitchens
- Granite Countertops*
- Modern Cabinets*
- Sleek Black Appliances
- Refrigerator
- Dishwasher
- Disposal
- Microwave
- Direct Access 1 or 2 Car Garage in Select Homes
- Stand Alone Garages Available
- USB Ports in Select Homes*
- Patio/Balcony
- Washer/Dryer Included
- Window Coverings
- Updater Moving Partner
Call for details
Have a question?
How can we help you?
Floor Plan Video
Floor Plan Virtual Tour
Floor Plan Video
Testimonials
The staff is so friendly and professional, the fees were very low to move in, my neighbors are nice, it's very quiet, and the amenities are wonderful. I have a dog and feel completely comfortable walking him around the neighborhood, even at night.
- Heather - Resident
Since moving int the community in 2024, I have had nothing but good experience with the staff. Community is well maintained and the maintenance requests have been answered in a timely manner. Good place to live.
- Anonymous - Resident
I really enjoy living here. All the staff are attentive and genuinely care about helping us, and maintenance is quick and efficient. If you're looking for a place to live that works, Valrico Station is the place for you.
- Anonymous - Resident
Don't see the apartments or availability date you want? Join this floor plan's wait list.
Prices and special offers valid for new residents only. Pricing and availability subject to change at any time.
2A - Phase I Photo Gallery
.jpg "Valrico Station Model Master Bath")
.jpg "Valrico Station Model Living Room")
.jpg "Valrico Station Model Master Bedroom")
.jpg "Valrico Station Model Living Room")
.jpg "Valrico Station Screened Patio")
.jpg "Valrico Station Kitchen")
.jpg "Valrico Station Kitchen")
.jpg "Valrico Station Kitchen")
.jpg "Granite Countertops")
.jpg "Washer/Dryer Included")