More Filters
Filters
No matches
Please expand your search criteria or start over.
1A - Phase I
-
1 Bed
-
1 Bath
-
522 Sq. Ft.
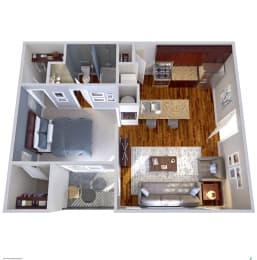
Deposit: Varies
1B - Phase I
-
1 Bed
-
1 Bath
-
537 Sq. Ft.
.jpg "Valrico Station Floor Plans")
Deposit: Varies
1C - Phase I
-
1 Bed
-
1 Bath
-
650 Sq. Ft.

Deposit: Varies
1D - Phase I
-
1 Bed
-
1 Bath
-
668 Sq. Ft.
.jpg "Valrico Station Floor Plans")
Deposit: Varies
1F - Phase III
-
1 Bed
-
1 Bath
-
795 Sq. Ft.
.jpg "Valrico Phase III New Construction")
Deposit: Varies
1E - Phase II
-
1 Bed
-
1 Bath
-
813 Sq. Ft.
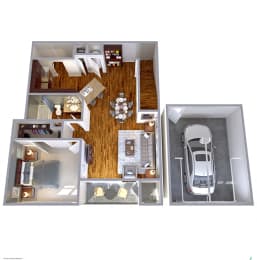
Deposit: Varies
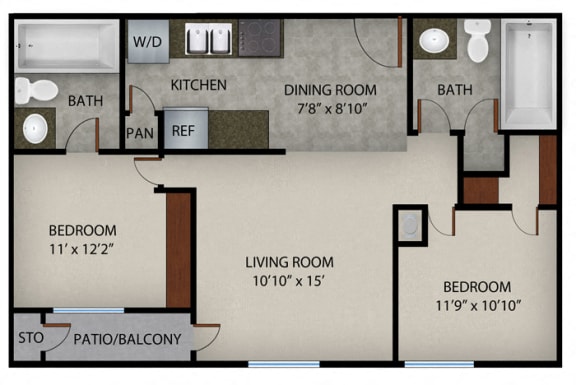

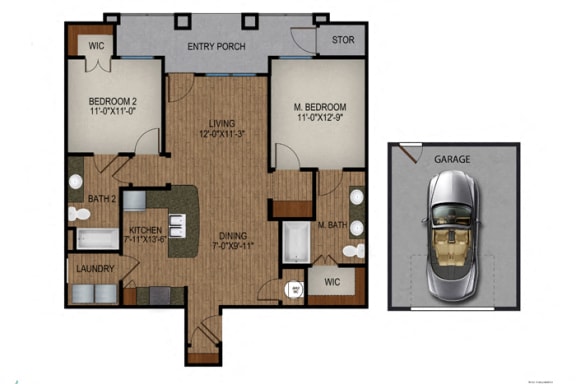

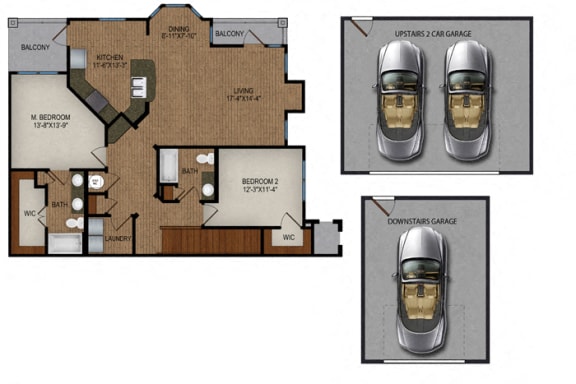
2A - Phase I
-
2 Bed
-
2 Bath
-
844 Sq. Ft.
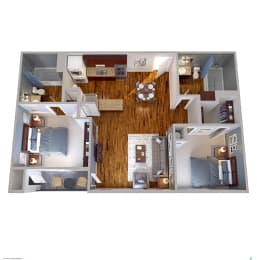
Deposit: Varies
2B - Phase I
-
2 Bed
-
2 Bath
-
865 Sq. Ft.
.jpg "Valrico Station Floor Plans")
Deposit: Varies
2C - Phase II
-
2 Bed
-
2 Bath
-
1,001 Sq. Ft.
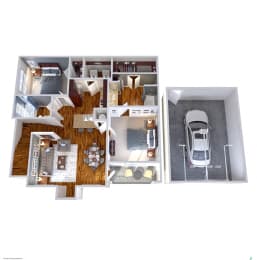
Deposit: Varies
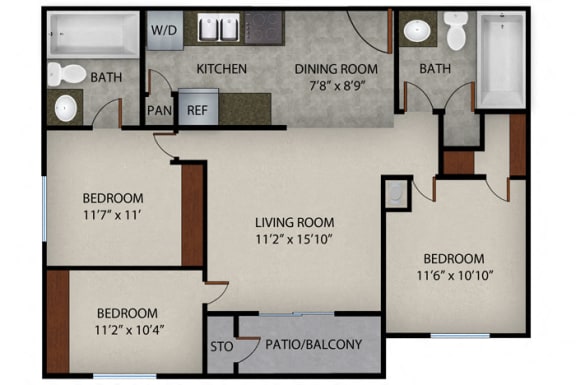
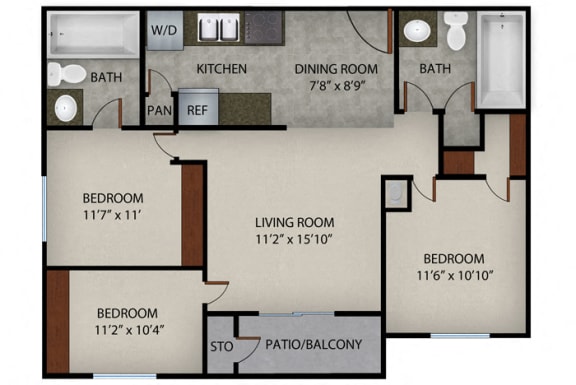


3A - Phase I
-
3 Bed
-
2 Bath
-
1,016 Sq. Ft.
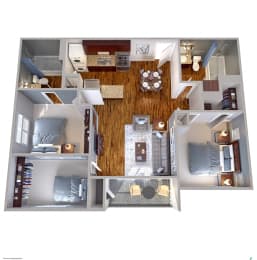
Deposit: Varies
2D - Phase II
-
2 Bed
-
2 Bath
-
1,046 Sq. Ft.
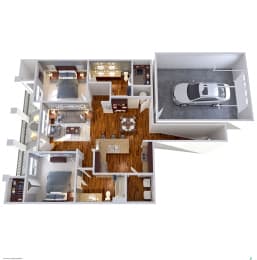
Deposit: Varies
3B - Phase I
-
3 Bed
-
2 Bath
-
1,053 Sq. Ft.
.jpg "Valrico Station Apartments")
Deposit: Varies
2E - Phase II
-
2 Bed
-
2 Bath
-
1,064 Sq. Ft.
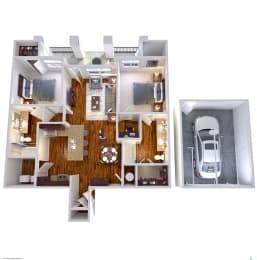
Deposit: Varies
2F - Phase II
-
2 Bed
-
2 Bath
-
1,095 Sq. Ft.
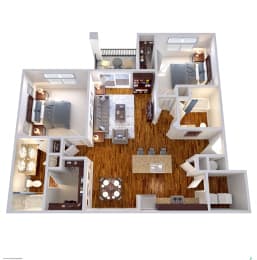
Deposit: Varies

2L - Phase III
-
2 Bed
-
2 Bath
-
1,203 Sq. Ft.
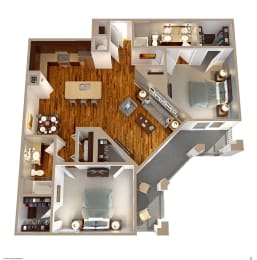
Deposit: Varies
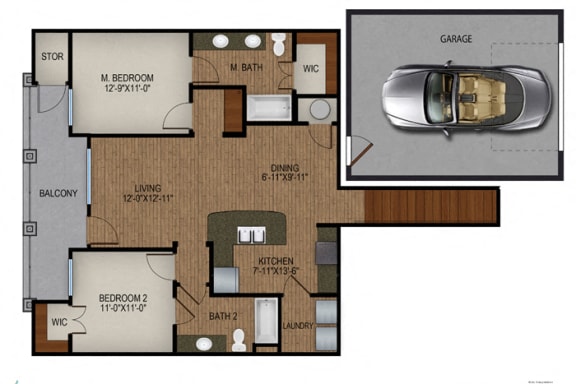
2 J - Phase III
-
2 Bed
-
2 Bath
-
1,249 Sq. Ft.
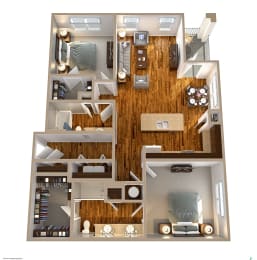
Deposit: Varies
2G - Phase II
-
2 Bed
-
2 Bath
-
1,296 Sq. Ft.
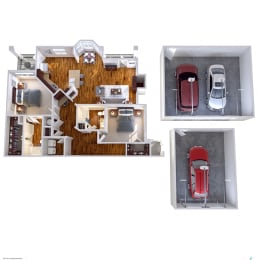
Deposit: Varies
2H - Phase II
-
2 Bed
-
2 Bath
-
1,315 Sq. Ft.
Deposit: Varies
3C - Phase II
-
3 Bed
-
2 Bath
-
1,323 Sq. Ft.
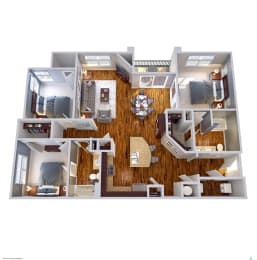
Deposit: Varies
2K - Phase III
-
2 Bed
-
2 Bath
-
1,329 Sq. Ft.
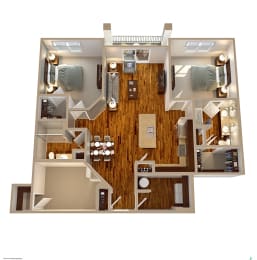
Deposit: Varies
3D - Phase II
-
3 Bed
-
2 Bath
-
1,371 Sq. Ft.
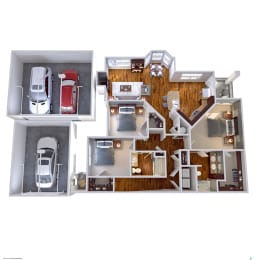
Deposit: Varies
3 E - Phase II
-
3 Bed
-
2 Bath
-
1,402 Sq. Ft.
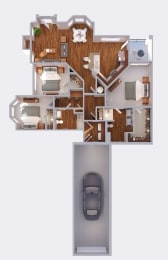
Deposit: Varies

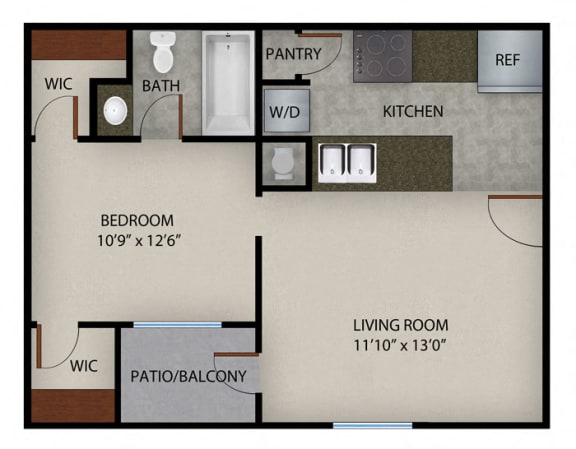
.jpg "Valrico Station Floor Plans")



.jpg "Valrico Station Floor Plans")

.jpg "Valrico Phase III New Construction")



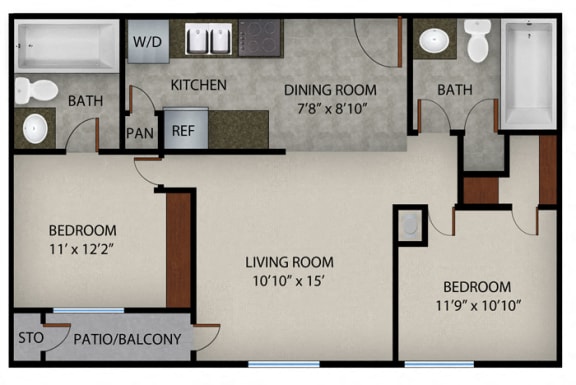
.jpg "Valrico Station Floor Plans")
.jpg "Valrico Station Apartments")




.jpg "Valrico Station Living Room")


.jpg "Valrico Station Kitchen")
.jpg "Valrico Station Kitchen")
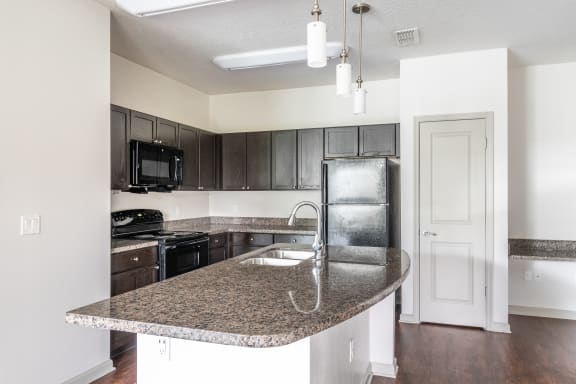

.jpg "Valrico Station Dining and Kitchen")
.jpg "Valrico Station Dining Room")


.jpg "Valrico Station Bedroom")


.jpg "Valrico Station Bathroom")

.jpg "Valrico Station Bedroom")
.jpg "Valrico Station Balcony")
.jpg "Valrico Station Balcony")